1412 Greystone Drive, Plymouth, WI 53073
- $580,500
- 4
- BD
- 3
- BA
- 2,471
- SqFt


Listing courtesy of Hillcrest Realty.
- List Price
- $580,500
- MLS#
- METRO-1956638
- Status
- ACTIVE WITH OFFER
- Year Built
- 2026
- New Construction
- Yes
- Architecture
- Ranch
- County
- Sheboygan
- Municipality
- Plymouth
- Bedrooms
- 4
- Baths Full
- 3
- TotalSqFt
- 2,471
- Acres
- 0.33
- Subdivision
- Greystone Subdivision
- Taxes
- $800
- Tax Year
- 2024
- Garage Description
- Opener Included, Attached, 3 Car
- Garage Spaces
- 3
Property Description
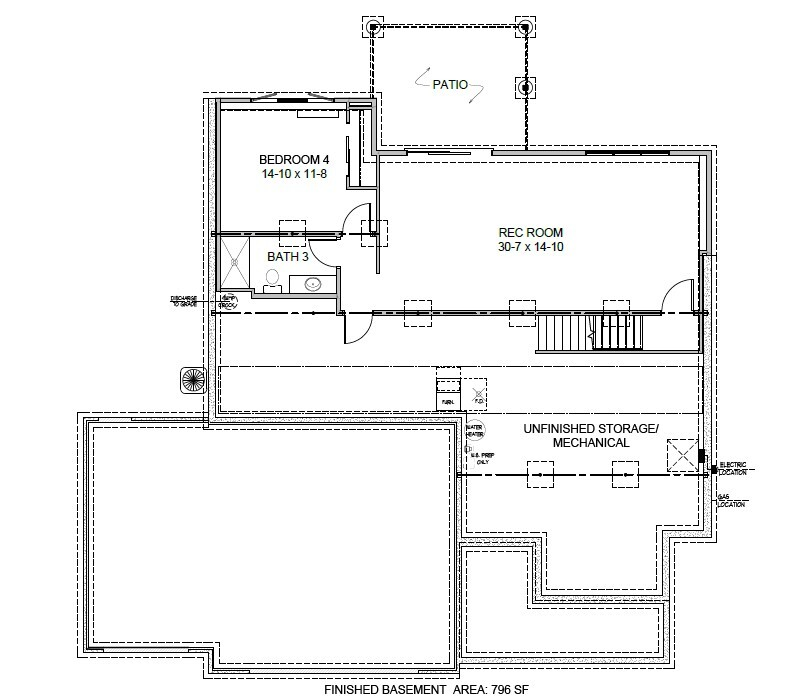
NEW CONSTRUCTION-PARADE HOME 2026 ''Simen Model''- 4 Bedroom-3 bathroom split level design with attached 3 car garage. Great Location-minutes from highways 57 and 23! This ranch style floor plan.is 2471 sq feet with a walk-out lower level. The main level is an open concept design-comfortable efficient living dining room with sliding door access to covered rear deck, kitchen with center island counter and walk-in pantry.. First floor laundry/mud room, Finished lower level consists of family/recreation room, bedroom/den/office, full bathroom. Standard features include, maple cabinets, quartz counter-tops, vinyl plank flooring, six-panel solid core doors,, 9 foot ceilings, oversize windows. Many more features included!
/u.realgeeks.media/beattiejaneshek/Untitled-1.png)
Additional Information
- Interior Features
- Cable/Satellite Available, Pantry, Simulated Wood Floors, Walk-in closet(s)
- Parking
- 1 Space
- Sqft Range
- 2001-2500
- Appliances
- Dishwasher, Disposal, Microwave
- Basement
- Full, Partially Finished, Poured Concrete, Sump Pump, Walk Out/Outer Door, Exposed
- Exterior Features
- Deck, Patio
- Exterior
- Aluminum Trim, Vinyl
- School District
- Plymouth
- Elementary School
- Horizon
- Middle School
- Plymouth Joint
- High School
- Plymouth
- School District
- Plymouth
- Agent Name
- Roy Ramos
Mortgage Calculator
Copyright 2026 WIREX Multiple Listing Service. All rights reserved. IDX information is provided exclusively for consumers' personal, non-commercial use and may not be used for any purpose other than to identify prospective properties consumers may be interested in purchasing. All information is deemed reliable, but not guaranteed. Information is supplied by seller and other third parties and has not been verified.